
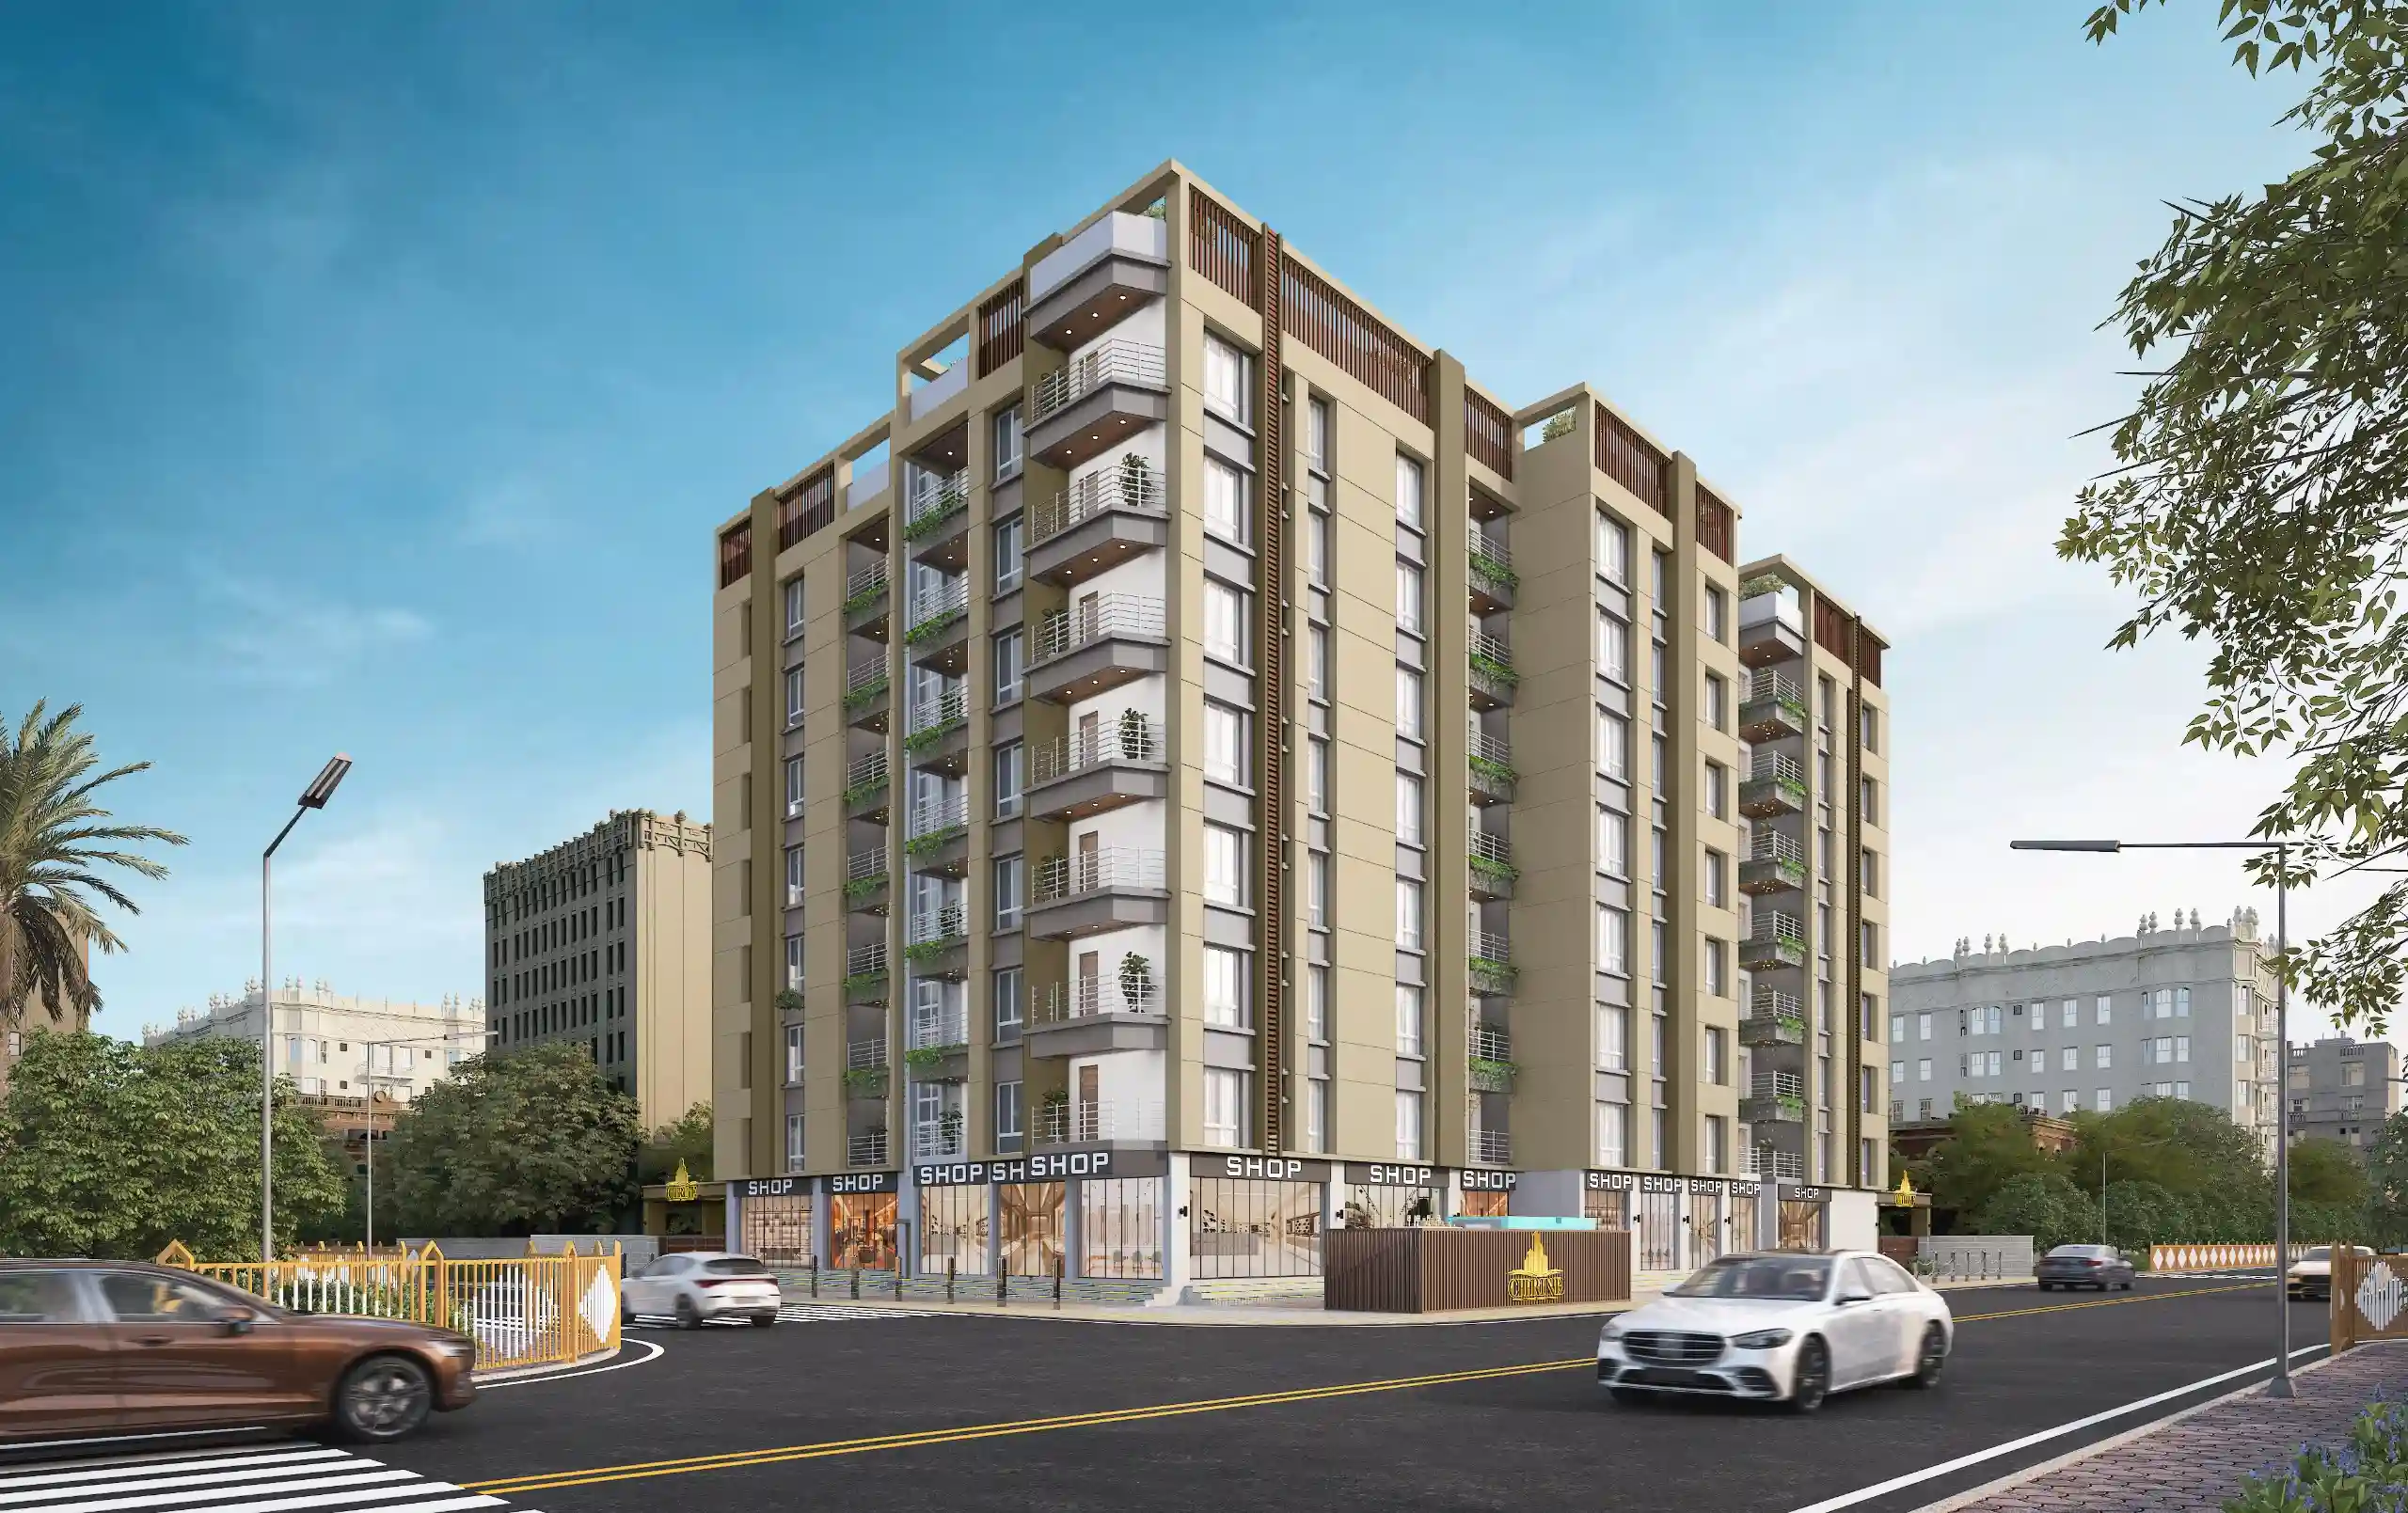
About Citrine
Living Inspired for ever...!
Kochar Group stands as a distinguished name in the real estate landscape, recognized for its unwavering commitment to quality and excellence. Over the years, the Group has emerged as a prominent force in the industry, building a reputation rooted in integrity, strength, and visionary development. With over 15 years of rich experience, Kochar Group has delivered landmark projects that reflect innovation, structural reliability, and thoughtful craftsmanship. Each development contributes meaningfully to the evolving story of the realty sector. Our basic purpose is to provide “an enhanced lifestyle coupled with sustainable environment” wherever we work. As a responsible corporate citizen sustainability is an integral part of our strategy. We aspire to be the market leader by offering iconic and world class property development in India
Status
Ongoing
Site Address
Bidhanpally, Ward No.- 24, Madhyamgram, Kolkata - 700129
Rera Registration Number
NIL
Exclusive Pricing – Book Today!
3 BHK- 46.52 Lakhs Onward
The Best of Contemporary Style....
At CITRINE, contemporary design is expressed through clarity, balance, and refined simplicity. Clean architectural lines, thoughtfully proportioned spaces, and carefully selected materials come together to create an environment that feels both modern and timeless.
Generous natural light and open layouts enhance the sense of elegance while ensuring everyday comfort. Every element is designed with meticulous attention to detail, blending aesthetics with functionality to deliver homes that are sophisticated yet effortlessly livable.
The result is a residence where modern style, comfort, and quiet luxury coexist in perfect harmony.
Live Effortlessly...!!
Site Size
77,760 square feet (27 katha)
Embrace a Lifestyle where every Morning begins with Golden Light
CITRINE is created with care, integrity, and a deep sense of responsibility toward every homeowner. Each residence is thoughtfully designed to offer comfort, elegance, and a peaceful lifestyle that can be truly enjoyed every day. We believe that true luxury lies in trust, transparency, and meticulous attention to detail. Through quality construction and an unwavering commitment to excellence, we strive to make your home-buying journey more confident and rewarding. Our aspiration is that CITRINE helps you choose not merely a property, but a place you are proud to call home.
Prime
Location
Innovative
Design
Security and
Safety
Lifestyle
Convenience

Lifestyle & Leisure Amenities
Community Hall for gatherings
Toddlers' Play Room
Chess & Carrom Boards
Table Tennis
Dart Board
Foosball
Fully Equipped Gymnasium
24-Hour Water Supply
Generator Backup Facility
Lift Service
Intercom Connectivity
CCTV Surveillance System
Fire Alarm System
Explore the Outstanding Features in Our Project!
STRUCTURE: Reinforced concrete frame structure with premium quality cement.
WALLS: Conventional fly ash brick or AAC block / Red Brick for internal and external walls, plastered with cement. Smooth impervious plaster of Putty inside and in the common area.
FLOORING: Nano Polished Tiles in Bedrooms, living/dining area & kitchen. Anti-skid ceramic Tiles in bathrooms. Glazed Tiles on the bathroom walls up to the height of the door. Common staircase and lobby in ceramic tiles. Wooden ceramic tiles in master bedroom.
KITCHEN: Granite stone platform/ counter tops. Dado tiles up to 2ft.above the counter/platform. Stainless steel sinks with provision for water line for aqua guard.
WINDOWS: Fully glazed sliding anodized aluminum window with 3.5mm clear glass.
ELECTRICAL: Concealed copper wiring (ISI Mark).
Ample electrical points in bedroom, living/dining, kitchen and bathrooms.
LIFT: Automatic lift of EVS Elevators or equivalent make.
DOORS: 32mm wooden side pine flush doors with 2 coats of primer.
SANITARY FITTINGS: Quality white sanitary ware fittings.
Hot & cold water lines in shower. Geyser and exhaust fan provision. CP fittings of good quality make.
EXTERNAL FACADE: Quality superior sun reflect/weather proof exterior finish.
Project Gallery
Floor & Unit Plan


Exploring Our Project's Floor Plans
We pride ourselves on crafting floor plans that seamlessly blend innovation, versatility, and aesthetic appeal to meet the diverse needs of our clientele.
Each floor plan is meticulously curated, reflecting our commitment to excellence and our understanding of modern living dynamics. From cozy studios to sprawling penthouses, our range of offerings caters to individuals, families, and investors alike.
Step into a home where sunlight becomes your everyday companion, warmth fills every corner, and open spaces allow life to flow effortlessly. At CITRINE, every room welcomes abundant natural light, every window frames a refreshing breath of fresh air, and every detail is thoughtfully crafted to elevate the way you live. The architecture is designed to create a sense of openness and harmony, ensuring that mornings feel brighter and evenings more serene.
Floor Plan Ground Floor Area Calculation:

Floor Plan 2nd to 7th Area Calculation:


Utmost Desirable Location:
Situated in Madhyamgram, CITRINE enjoys a strategic location on the main road, offering excellent connectivity and everyday convenience. The project is approximately a 15-minute drive from Netaji Subhas Chandra Bose International Airport and benefits from seamless access to the upcoming metro corridor,
ensuring effortless connectivity to key parts of the city.
Located adjacent to Reliance Mall and Star Mall, CITRINE places shopping, dining, and entertainment within easy reach. The project is just minutes away from Madhyamgram Railway Station, making suburban rail travel convenient and efficient. At the same time, the upcoming New Barrackpore Metro Station is set to enhance connectivity further and reduce travel time across the city.
Healthcare facilities are readily accessible, with Madhyamgram General Hospital located nearby, offering added peace of mind for residents. Reputed educational institutions such as Narayana School and Narayana Research Institute are also situated within proximity.
For lifestyle and leisure, renowned brands and retail destinations, including Spencer’s, Pantaloons, KFC, and Domino’s, are located nearby. A daily market just a minute away further adds to everyday convenience, ensuring that all essential needs are met with ease. Complemented by 24×7 transport availability, CITRINE offers a lifestyle that is connected, convenient, and stress-free.
Closer To Every Aspect Of Life:
- 7.4 km from Netaji Subhas Chandra Bose International Airport.
- 1.3 km from Madhyamgram Railway Station.
- 2.0 km from New Barrackpore Metro Station.
- 3.7 km from Star Mall.
- T2.6 km from Reliance Mall.
- 2.2 km from Madhyamgram General Hospital.
- 1.3 km from Viva City Multispeciality Hospital.
- 1.8 km from Madhyamgram Chowmatha.
- 3.3 km from Spencer’s.